- NEWS -
The core value of modular container houses lies in flexible combination, diverse specifications and strong scene adaptability.
The primary premise of the layout design of Modular Container House is to rely on the original galvanized steel frame + straight wall structure of the product. All designs and customizations must follow the principles of “not damaging the main structure, planning kitchen and bathroom along the service wall, and adapting to modular splicing”. This is not only the basis for multi-scene combination, but also the core guideline for the layout of corporate temporary modular container house 40FT and modular mining camp container house.
As the core of load-bearing and splicing, the main frame of Modular Container House adopts a high-strength galvanized steel frame. Drilling additional fixed holes on the frame and making hard cement partitions are strictly prohibited indoors, otherwise the structural stability will be damaged and the splicing of multiple boxes will be affected. In addition, the splicing surface of the modular container is a standardized straight wall design. During layout, it is necessary to ensure that there are no protruding furniture and cabinets on the splicing surface to avoid affecting seamless splicing. Larger specifications such as corporate temporary modular container house 40FT need to reserve more operating space for splicing positions.
1. Practical Design Ideas
The main specifications of Modular Container House are 20FT and 40FT, and the customizable modular durable professional container house supports personalized size customization. The layout of different scenarios needs to be adjusted on demand to balance combination efficiency and functional rigid demand.
(1) Construction Site Office/modular mining camp container house: Efficient Rigid Demand Layout
It mainly meets the rigid demands of multi-person office, collective living and tool storage. The modular mining camp container house can adopt a three-box combination of “office + living + storage”. The 40FT large specification is an open office area + simple meeting area, and the 20FT small specification is a multi-person dormitory + tool storage area. Wall-mounted tool racks and file cabinets are installed on the wall, sufficient passage space is reserved on the ground, and water and electricity points are planned nearby to meet the basic needs of office equipment and camp life, adapting to scenarios such as field mining and construction site construction.
(2) Family Living: Life-Oriented Comfort Layout
Adapting to the needs of long-term living, it adopts a 20FT+40FT basic combination, with a 40FT as an open living room + open dining kitchen area and a 20FT as an independent bedroom + bathroom area. An independent storage space is reserved, and closed cabinets are used to store daily necessities, taking into account spatial transparency and living privacy. The customizable modular durable professional container house can be customized with bay windows, balconies and other personalized designs to further improve living comfort, adapting to the long-term family living scenario.
(3) Cultural Tourism Homestay: Aesthetic + Experience Layout
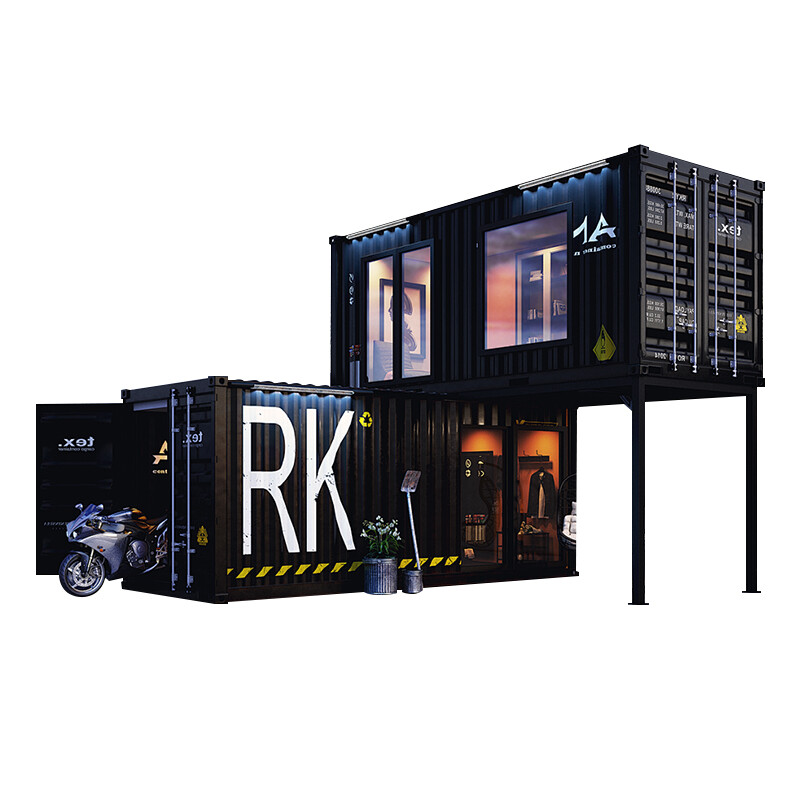
It mainly highlights leisure experience and spatial aesthetics. Multiple boxes are spliced into an open leisure area with floor-to-ceiling viewing windows, and the sleeping area adopts a soft partition design to ensure privacy. The light dining kitchen layout only meets the needs of simple meal preparation, and Internet-famous check-in spots (leisure bars, viewing seats) are reserved to improve the check-in experience and dissemination of homestays, adapting to the needs of cultural tourism projects and homestay investment, helping to attract passenger flow.
(4) Commercial Supporting Facilities/Corporate Temporary Office: Flow-Oriented Layout
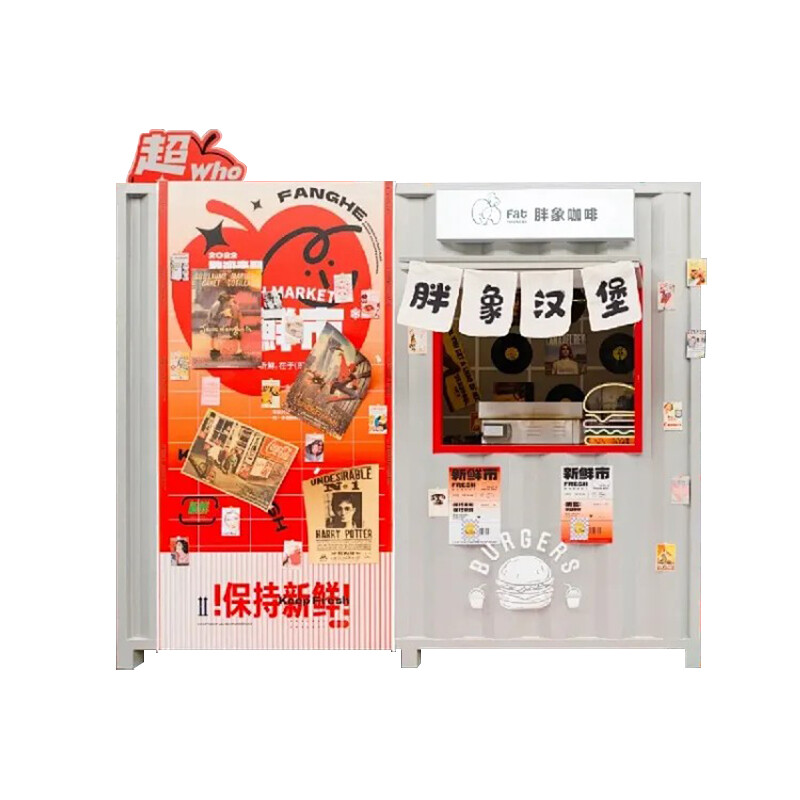
The corporate temporary modular container house 40FT is suitable for corporate temporary office, adopting an open workstation + small reception area layout, with a dedicated moving line channel at the splicing position, and water and electricity points close to the workstations to meet the use of office equipment. Temporary shops/reception areas adopt an “unobstructed entrance + front exhibition area” design, with the front part for product display/customer reception and the back part for cash register + simple storage. Wall-mounted display racks are used on the wall to adapt to the law of passenger flow movement and improve commercial use efficiency.
2. Storage Design: Maximize the Use of Wall Space of Modular Container House
The core of space utilization of Modular Container House is “three-dimensional utilization”. The key of storage design is to maximize the use of wall space, not occupy splicing and passage space, and ensure the tidiness and practicality of storage, adapting to the storage needs of different scenarios and solving the problem of small space clutter.
Storage design is mainly based on wall-mounted storage + built-in cabinets. Use walls to install wall-mounted file cabinets, tool racks and display racks, and adopt built-in cabinets in dining kitchen and bathroom areas to realize “wall storage and ground blank”.
3. Daylighting and Lighting
The indoor walls are selected in light colors (white, beige, light wood color) to improve the overall brightness through color reflection, ensuring a bright indoor space even on cloudy days. Basic lighting uses ceiling lamps and downlights to meet the overall brightness, task lighting uses desk lamps and wall lamps to adapt to core areas such as office and dining kitchen, and ambient lighting uses light strips and small chandeliers to improve the spatial aesthetics of homestays and commercial supporting facilities.
4. Customization Points: Key Details of Communicating Modular Container House Interior Design with Manufacturers
First, clarify the size and splicing method, determine the box specifications (20FT/40FT/custom size), splicing quantity and splicing direction (horizontal/vertical) used, so that the manufacturer can plan the position of the service wall, daylighting window and splicing position in advance. Second, clarify the functional area and point customization, divide the functional area according to the scenario needs, and customize the position and quantity of water and electricity points, ventilation outlets and sockets. The corporate temporary modular container house 40FT needs to clearly define the power supply points of office equipment. Third, clarify the accessory installation and later expansion, inform the manufacturer of the later expansion needs in advance, reserve splicing positions and pipeline interfaces, and customize and install rigid demand accessories (dust nets, moistureproof layers, wall-mounted cabinets, viewing windows) to avoid secondary transformation later.
5.Conclusion
The core of the interior design and layout of Modular Container House is to fit the modular structural characteristics + scene-based functional adaptation. Whether building a modular mining camp container house, or customizing a customizable modular durable professional container house for family living and cultural tourism homestay, as long as you follow the principles of “structural adaptation, coherent moving lines, functional rigid demand “, you can realize the efficient use of multi-scene combination and solve various layout pain points.
RECOMMEND PRODUCTS
 Container Shop
 Modular ConstructionModular construction is an efficient, green, and flexible way of building by dividing a building into modules, with most of the construction done in a factory and then transported to the site for assembly.
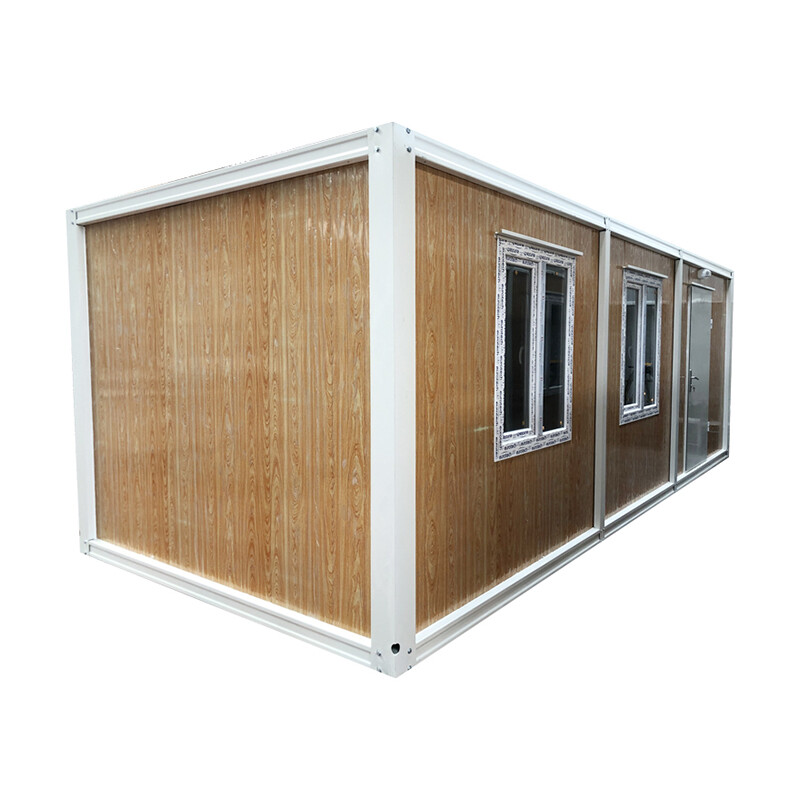
 Modular Detachable 20Ft Portable Office Mobile Outdoor Tiny Container HouseA container house is a unique and innovative housing option that is made from repurposed shipping containers. These containers are typically 20ft or 40ft in length and can be customized to meet a variety of needs and preferences.
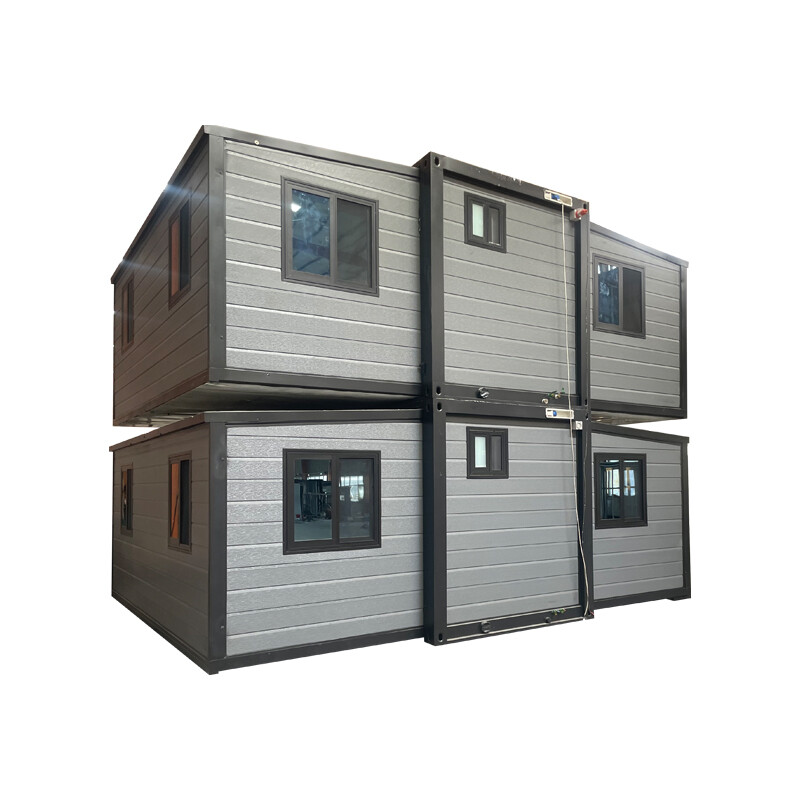
A typical container home consists of one or more containers that have been modified to include windows, doors, insulation, and other features that make them suitable for living. These modifications can be done off-site and then transported to the location where the home will be assembled. Double Wing Extension RoomDouble-wing expansion house is also called double-wing folding house, using galvanized high-strength square tube, galvanized angle iron and other light steel materials for the frame, anti-corrosion double-sided color steel composite panels for the wall, between the frame using high-strength hinges for linking up the house after scientific calculations, able to quickly expand the space of the house. Expanded house space is nearly 3 times larger than before unfolding. We can make 20 feet, 40 feet expansion house, also can be customized according to customer needs. It is a kind of house with high technical content among the living container houses.
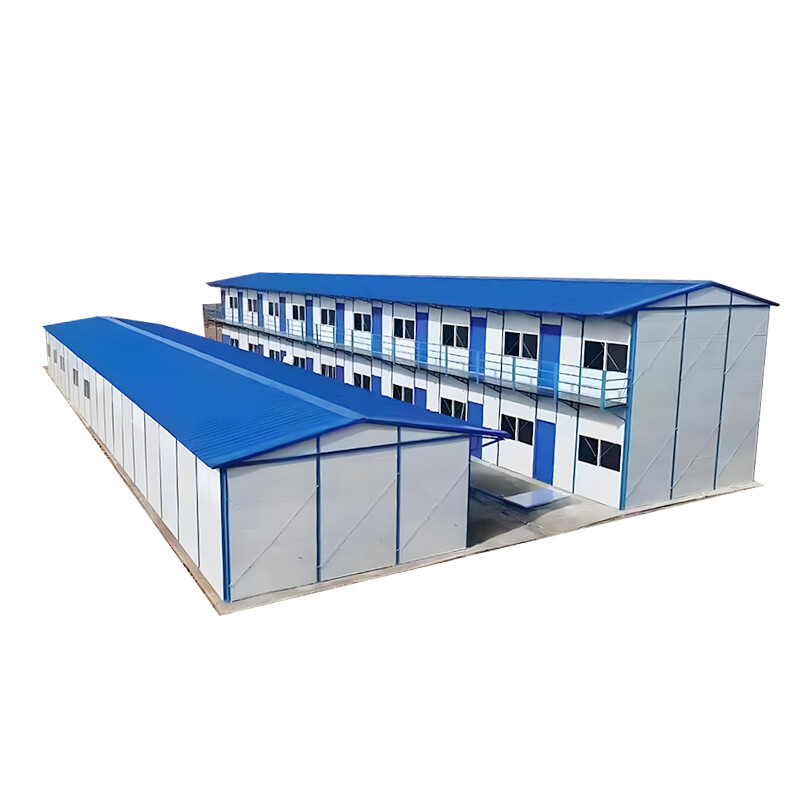
 Site general movable board houseMovable board house is a kind of environmental protection and economic movable board house with color steel plate as the skeleton, sandwich plate as the enclosure material, space combination with standard modulus series, bolt connection of components, a new concept.